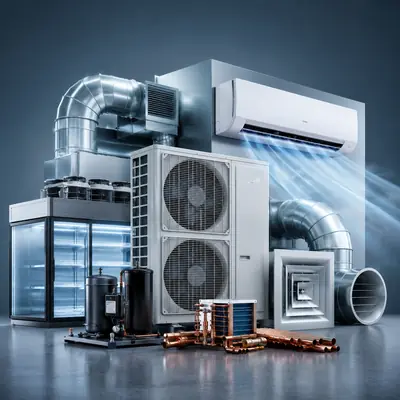
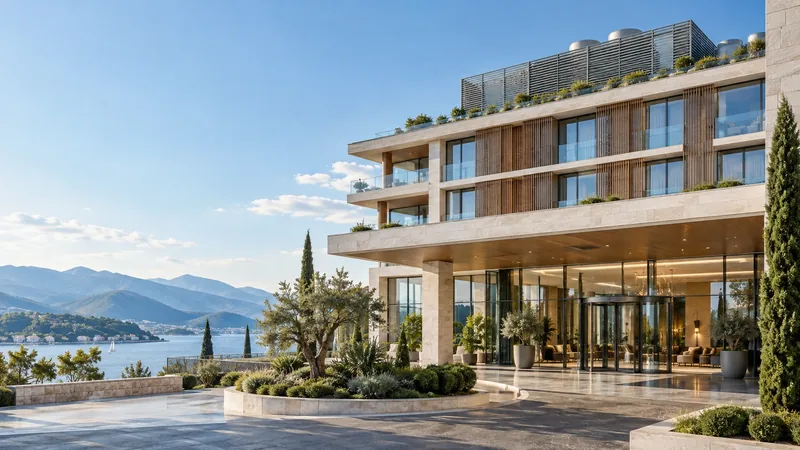
A hotel is not a single thermal zone. It is a collection of guestrooms, corridors, restaurants, kitchens, conference rooms, wellness facilities, offices, laundries, technical rooms and service areas — each with different occupancy patterns, heat gains, ventilation requirements and operating hours.
This makes hospitality one of the more demanding HVAC applications.
A technically compliant installation can still be unsuccessful if it produces excessive noise, slow temperature response, draughts, odours, humidity problems or frequent interruptions to occupied rooms. Conversely, an oversized system may appear safe at design stage but operate inefficiently, cycle excessively and provide poor humidity control.
Successful hotel HVAC specification must balance five priorities:
- guest comfort;
- indoor-air quality;
- acoustic performance;
- energy and lifecycle efficiency;
- operational reliability and maintainability.
The system must also be coordinated with the hotel’s architectural concept, room standards, operator procedures, fire strategy, electrical infrastructure, building-management system and future maintenance plan.
Begin with a clear basis of design
Equipment should not be selected before the project team establishes an agreed HVAC basis of design.
This document should define:
- applicable legislation, codes and technical standards;
- outdoor summer and winter design conditions;
- required indoor temperatures and relative-humidity criteria;
- occupancy assumptions for each type of space;
- ventilation and extract-air requirements;
- acoustic criteria;
- operating schedules;
- diversity assumptions;
- redundancy requirements;
- domestic-hot-water demand;
- energy and sustainability targets;
- permitted refrigerants and refrigerant-safety requirements;
- metering and control philosophy;
- commissioning and seasonal-testing requirements;
- operator requirements and brand standards.
The assumptions used in the load calculations must be consistent with the architectural design, room data sheets and intended hotel category.
If the assumptions change during design — for example, larger glazing areas, higher restaurant occupancy, revised room layouts or expanded spa facilities — the HVAC calculations must be updated.
Design around the guest experience
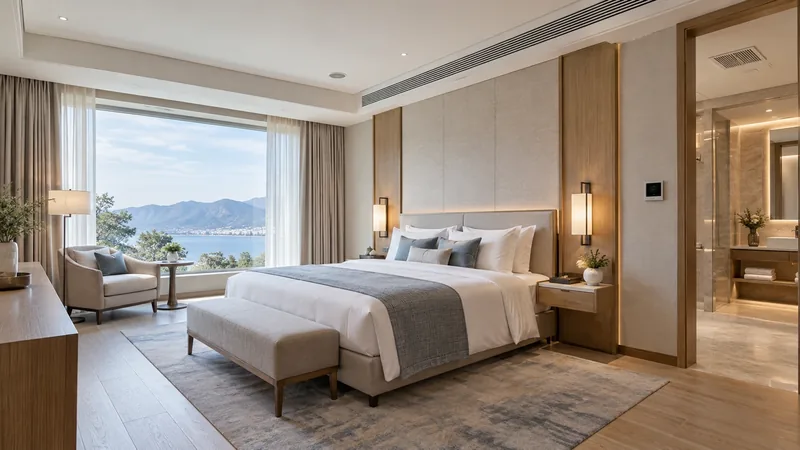
Guests experience the HVAC system through temperature, air movement, noise, odour and ease of control.
They generally expect:
- a comfortable room when they arrive;
- rapid but controlled adjustment of temperature;
- quiet operation during sleep;
- no perceptible draught across the bed or seating area;
- fresh air without external noise or odour;
- intuitive room controls;
- reliable hot water;
- no visible condensation or moisture damage;
- minimal disruption from maintenance.
These requirements should be translated into measurable design criteria.
The position of the indoor unit, supply-air grille, return-air path, thermostat and bathroom extract should therefore be coordinated with the bed, desk, curtains, joinery, ceiling design and access panels.
A ceiling drawing that appears architecturally clean may still perform poorly if the air distribution causes short-circuiting, draughts or inadequate circulation around the room.
Treat guestrooms and public areas differently
Guestrooms generally have relatively stable physical layouts but highly variable occupancy. Public spaces may experience rapid changes in the number of people, lighting loads and door openings.
A hotel should therefore be divided into functional HVAC zones.
Guestrooms
Guestrooms require individual control, low noise and reliable operation. Common approaches include:
- VRF indoor units;
- hydronic fan-coil units;
- ducted room units;
- dedicated fresh-air supply with separate room cooling and heating.
The preferred system will depend on the project scale, refrigerant strategy, plant-space availability, acoustic requirements, energy targets and maintenance model.
Lobbies and reception areas
Lobbies can be affected by:
- high glazing loads;
- frequent opening of external doors;
- solar gain;
- variable occupancy;
- connection to restaurants or lounges;
- vertical air movement in atriums.
Air distribution and entrance treatment should be designed to limit uncomfortable temperature gradients and uncontrolled outdoor-air infiltration.
Restaurants, bars and conference rooms
These spaces can move quickly from low occupancy to full capacity. Their systems should respond to changes in:
- people loads;
- lighting;
- food-service equipment;
- fresh-air demand;
- event schedules.
Demand-based ventilation may improve efficiency where it is permitted and correctly designed, but minimum ventilation, humidity and pressure requirements must continue to be maintained.
Kitchens
Commercial kitchens require a coordinated extract-and-replacement-air strategy.
The design must address:
- cooking equipment and hood requirements;
- grease and odour removal;
- replacement-air quantities;
- pressure relationships with dining and circulation areas;
- heat loads;
- fire-safety coordination;
- duct access and cleaning;
- noise and vibration;
- discharge locations.
Excessive kitchen depressurisation can draw conditioned air from adjacent spaces, increase energy consumption and spread odours through the hotel.
Wellness, spa and pool areas
These facilities require specialist humidity and corrosion control.
The specification should consider:
- evaporation and latent loads;
- dehumidification;
- condensation risk;
- surface temperatures;
- pressure relationships;
- air distribution at glazing and external surfaces;
- corrosion-resistant materials;
- water-treatment interactions;
- continuous or setback operation.
Pool and spa areas should not be treated as ordinary comfort-cooling zones.
Laundry and back-of-house areas
Laundries may generate significant sensible and latent heat. Back-of-house zones also have different occupancy, filtration, exhaust and operating requirements from guestrooms.
These areas should be designed as operational workplaces, not as residual spaces served by whatever capacity remains available.
Calculate realistic loads
Hospitality load calculations require more than a floor-area allowance.
The design should consider:
- façade orientation and solar exposure;
- glazing area and performance;
- building-envelope characteristics;
- infiltration;
- people loads;
- lighting and equipment loads;
- ventilation air;
- bathroom moisture;
- occupancy patterns;
- room diversity;
- simultaneous heating and cooling;
- part-load operation;
- latent as well as sensible loads.
Diversity must be applied carefully.
Not every guestroom will operate at peak load simultaneously, but central equipment must still support credible peak conditions. Public areas may reach full occupancy at the same time that guestrooms remain substantially occupied.
Oversizing is not a substitute for uncertainty. It can increase capital expenditure, reduce part-load efficiency, worsen humidity control and cause unstable operation.
Where the information is incomplete, assumptions should be recorded and reviewed as the design develops.
Ventilation is not the same as air conditioning
A room can reach the required temperature while still having inadequate indoor-air quality.
The ventilation system must independently address:
- outdoor-air supply;
- extract air;
- filtration;
- odour control;
- moisture;
- pressure relationships;
- air-distribution effectiveness;
- system cleanliness and maintenance access.
ASHRAE Standard 62.1 establishes minimum ventilation and other measures intended to provide acceptable indoor-air quality in occupied buildings. The applicable national and project-specific standards must always be confirmed for the jurisdiction. ASHRAE Standard 62.1
For a hotel, the ventilation strategy should address at least:
- guestrooms;
- bathrooms;
- corridors;
- lobbies;
- restaurants and bars;
- conference and event spaces;
- kitchens;
- gyms and wellness areas;
- offices;
- laundries;
- storage and service spaces.
Fresh air should not be assumed to reach a guestroom merely because the corridor is ventilated or the room has a cooling unit.
Maintain correct pressure relationships
Air should move from cleaner spaces toward spaces containing moisture, odour or contamination.
The pressure strategy should therefore be coordinated across:
- guestrooms and bathrooms;
- corridors and guestrooms;
- kitchens and dining areas;
- laundries and circulation spaces;
- refuse rooms and adjacent zones;
- smoking and non-smoking areas, where applicable;
- wellness spaces and the rest of the hotel;
- technical rooms and occupied areas.
Poor pressure control can create persistent odour complaints even where the extract equipment appears to operate correctly.
Door undercuts, transfer-air paths, extract quantities and supply-air volumes must be considered as one system.
Acoustic performance must be designed, not assumed
Noise is one of the most sensitive aspects of hotel HVAC.
Sources may include:
- indoor-unit fans;
- air velocity through grilles and ducts;
- control valves;
- refrigerant flow;
- water flow;
- pumps;
- outdoor units;
- air-handling units;
- vibration transmitted through the structure;
- equipment cycling;
- noise transfer between rooms through ductwork.
The acoustic specification should define limits for guestrooms and other sensitive areas. Equipment selections should be checked at the intended operating point — not only at the manufacturer’s lowest fan speed.
The design should include, where required:
- low-velocity air distribution;
- appropriate duct dimensions;
- attenuators;
- flexible connections;
- anti-vibration mounts;
- acoustic enclosures;
- correct equipment location;
- separation from bedrooms and quiet areas;
- control sequences that avoid abrupt speed changes.
Maintenance access must not compromise acoustic separation between guestrooms.
Select the appropriate system architecture
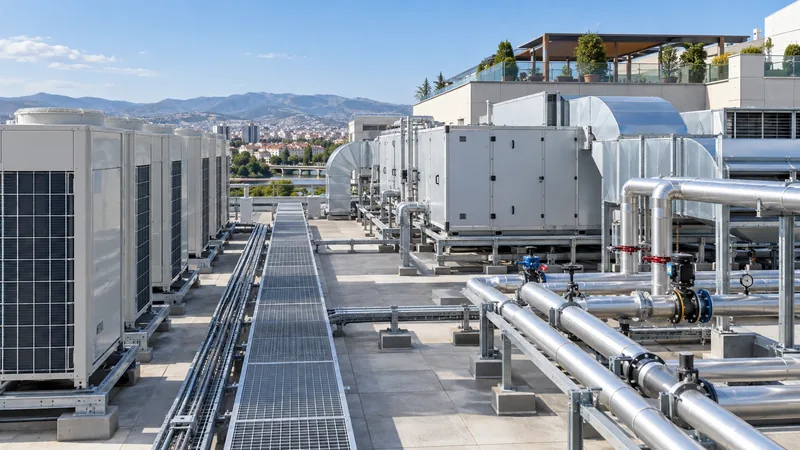
No single HVAC architecture is optimal for every hotel.
VRF systems
VRF systems can provide:
- individual zone control;
- flexible installation;
- modular capacity;
- heat-pump or heat-recovery operation;
- compact distribution;
- centralised control;
- suitability for phased operation.
They can be appropriate for guestrooms and multi-zone buildings, particularly where shaft and plant-space constraints favour refrigerant distribution.
The design must nevertheless address refrigerant charge, room volume, pipe lengths, safety measures, service access and the impact of a system fault on connected rooms.
Hydronic fan-coil systems
Hydronic systems distribute chilled or heated water to room fan-coil units.
Potential advantages include:
- no refrigerant circulation through guestrooms;
- centralised refrigeration plant;
- compatibility with different heat sources;
- flexibility for heat recovery and thermal storage;
- established maintenance practices.
They may require larger risers, more plant space, pumps, water treatment, hydraulic balancing and careful condensate management.
Packaged and rooftop systems
Packaged solutions can be appropriate for restaurants, halls, event spaces and standalone zones where centralised air delivery and independent operation are beneficial.
Mixed systems
Many successful hotels use a combination of systems, for example:
- VRF or fan coils for guestrooms;
- air-handling units for fresh air;
- dedicated systems for kitchens;
- packaged or central systems for ballrooms;
- specialist dehumidification for pools and spas;
- independent cooling for IT and critical rooms.
The project should select each system according to the space it serves rather than forcing one technology across the entire property.
Address refrigerant safety from the beginning
For systems containing refrigerant within or near occupied spaces, the designer must assess:
- refrigerant safety classification;
- total installed charge;
- potentially releasable charge;
- volume of the smallest relevant room;
- equipment and pipework location;
- leak-detection requirements;
- isolation or pump-back measures;
- ventilation and alarm requirements;
- access for inspection and maintenance.
EN 378 establishes safety and environmental requirements for refrigerating systems and heat pumps, including classification and selection considerations and the relationship between refrigerant charge and room volume. BSI — BS EN 378-1:2016+A1:2020
Compliance must be verified for the actual installed system. Pipe lengths, additional refrigerant charge and changes made during construction must be reflected in the final calculation and as-built documentation.
Prioritise humidity and condensate control
Temperature alone does not define comfort or protect the building from moisture damage.
The design should assess:
- outdoor humidity conditions;
- ventilation-air treatment;
- latent loads;
- part-load dehumidification;
- bathroom extract;
- condensate drainage;
- pipe and duct insulation;
- vapour barriers;
- thermal bridges;
- cold-surface temperatures;
- operation during unoccupied periods.
Condensate systems should be accessible for inspection and cleaning and should include appropriate falls, traps and protection against overflow.
Turning off a guestroom system completely when the room is unoccupied may reduce energy use, but it can create humidity, odour or condensation problems. The control strategy should maintain minimum environmental conditions even when the room is vacant.
Integrate domestic hot water with the energy strategy
Domestic hot water can represent a material share of hotel energy use.
Demand varies according to:
- room occupancy;
- guest behaviour;
- hotel category;
- kitchens;
- laundries;
- spa and wellness facilities;
- peak morning and evening use.
The design should evaluate:
- storage and recovery capacity;
- diversity and peak demand;
- heat-pump water heating;
- heat recovery from cooling systems;
- solar thermal or other renewable sources;
- circulation losses;
- pipe insulation;
- temperature control;
- hygiene and water-safety requirements;
- redundancy and maintenance access.
Any heat-recovery estimate should be based on simultaneous and usable demand. Recovered heat has value only when the building can use it at the time and temperature at which it is available.
Specify intelligent but practical controls
Hotel HVAC controls should connect room comfort with occupancy, booking status and central operations.
A coordinated system may integrate:
- room thermostats;
- occupancy sensors;
- door and window contacts;
- key-card or room-management systems;
- central HVAC controls;
- building-management systems;
- property-management systems;
- energy meters;
- fault and maintenance alarms.
Typical operating modes may include:
- unoccupied;
- reserved;
- pre-arrival conditioning;
- occupied;
- sleep or night mode;
- housekeeping;
- maintenance;
- frost or humidity protection.
Controls should be simple for guests while providing sufficient authority and visibility to the operator.
Energy-saving functions must not compromise:
- indoor-air quality;
- humidity control;
- water safety;
- frost protection;
- equipment reliability;
- contractual comfort conditions.
The revised EU Energy Performance of Buildings Directive places increased emphasis on efficient building systems, automation, controls and indoor environmental quality. While Kosovo projects must follow the locally applicable legal framework, EU requirements remain relevant for projects targeting European practice, certification or international investment. European Commission — Energy Performance of Buildings Directive
Design for resilience and maintainability
Hotels operate continuously. HVAC failures can affect guest satisfaction, room availability and revenue.
The design should therefore consider:
- redundancy for critical plant;
- modular equipment arrangements;
- isolation of individual floors, wings or zones;
- backup operation;
- spare capacity based on risk, not arbitrary oversizing;
- access without entering occupied guestrooms where practicable;
- availability of filters, motors, sensors and control components;
- local service capability;
- critical spare parts;
- remote monitoring and fault notification.
A single failure should not unnecessarily disable a large portion of the hotel.
Plant rooms and ceiling voids must provide sufficient access for inspection, filter replacement, drain cleaning, valve servicing and eventual equipment replacement.
Access panels should be coordinated before ceilings and joinery are finalised.
Evaluate lifecycle value, not only capital cost
The lowest equipment price is not necessarily the lowest-cost hotel solution.
A lifecycle comparison should include:
- equipment cost;
- installation and builders’ work;
- electrical infrastructure;
- controls and integration;
- refrigerant-safety measures;
- testing and commissioning;
- energy consumption;
- planned maintenance;
- filter and consumable replacement;
- spare parts;
- expected service life;
- room downtime during maintenance;
- future refrigerant and regulatory risk;
- replacement and end-of-life costs.
Hotels should also evaluate the commercial consequences of poor performance:
- guest complaints;
- refunds or compensation;
- unavailable rooms;
- reputational damage;
- excessive maintenance calls;
- disruption to conferences or food-service operations.
The correct decision should be based on total value over the intended ownership or operating period.
Require verified performance and certification
Specified performance should be supported by recognised product data and, where relevant, independent certification.
The project team should verify:
- cooling and heating capacities at design conditions;
- seasonal efficiency;
- sound data;
- fan performance;
- air-handling-unit characteristics;
- heat-recovery performance;
- filtration classification;
- electrical data;
- operating limits;
- control compatibility;
- certification scope.
Performance at standard rating conditions may not represent performance at the project’s actual outdoor temperature, water temperature, pipe length, altitude or operating point.
The selection schedule should clearly state the conditions under which performance is required.
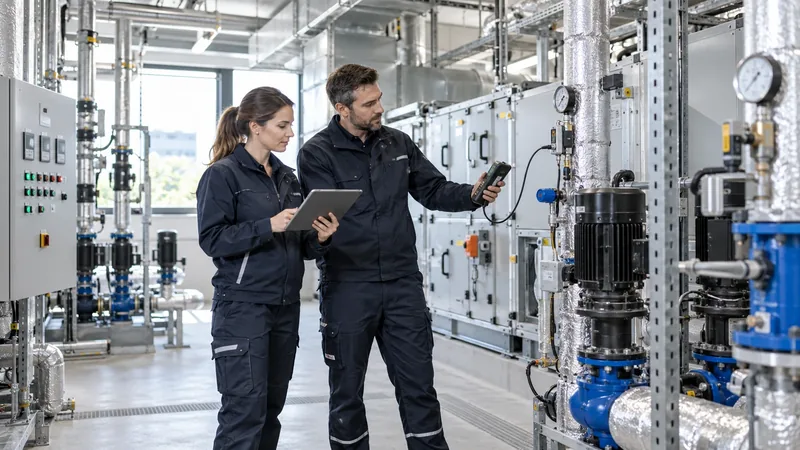
Commission the system as an integrated whole
Commissioning should not be limited to switching on individual units.
A complete process should include:
- pre-commissioning inspections;
- pressure and leak testing;
- flushing and water treatment for hydronic systems;
- duct leakage checks where required;
- air and water balancing;
- verification of refrigerant charge;
- sensor calibration;
- control-sequence testing;
- alarm and safety-function testing;
- BMS and room-management integration;
- acoustic checks;
- condensate testing;
- operational testing under representative loads;
- operator training;
- complete as-built and maintenance documentation.
Seasonal commissioning should be planned where heating and cooling conditions cannot both be demonstrated before handover.
The operator should receive clear information on setpoints, schedules, alarm responses, maintenance intervals and energy-performance expectations.
Applying the ERAM Group portfolio
ERAM Group supports hospitality HVAC projects through complementary technologies from its represented brands.
Depending on the project and the applicable product range, solutions may include:
Toshiba Air Conditioning
Toshiba systems may be considered for:
- VRF applications;
- multi-zone heating and cooling;
- heat-recovery configurations;
- individual guestroom control;
- centralised system management;
- refrigerant detection and mitigation in applicable configurations.
Hisense HVAC
Hisense HVAC solutions may be considered for:
- VRF systems;
- commercial air conditioning;
- chillers and hydronic applications;
- air-to-water heat pumps;
- fan-coil and air-handling applications;
- central controls and BMS integration.
Systemair
Systemair solutions may support:
- fresh-air ventilation;
- air-handling units;
- heat-recovery ventilation;
- supply and extract fans;
- kitchen and back-of-house ventilation;
- air distribution;
- smoke-control and specialist ventilation;
- hydronic terminal applications where available.
Brand and equipment selection should follow the project requirements. No single product family should be predetermined before the load calculations, system architecture and operational strategy have been agreed.
ERAM Group’s recommended specification process
For hospitality projects, ERAM Group recommends the following sequence:
- Define the hotel concept and operator requirements.
- Establish the HVAC basis of design.
- Confirm room data sheets and occupancy assumptions.
- Calculate sensible and latent loads.
- Develop the ventilation and pressure strategy.
- Compare feasible HVAC architectures.
- Complete refrigerant-safety and room-volume assessments.
- Establish acoustic criteria.
- Coordinate domestic hot water and heat-recovery opportunities.
- Define controls, metering and system integrations.
- Assess resilience and maintenance access.
- Compare capital and lifecycle costs.
- Complete detailed equipment selections.
- Coordinate the design across all disciplines.
- Commission, document and train the operator.
Conclusion
Hospitality HVAC should be specified as an operational system, not as a list of equipment.
The correct solution must deliver:
- quiet and stable guestroom comfort;
- sufficient fresh air;
- effective humidity and odour control;
- appropriate treatment of kitchens, spas and other specialist areas;
- safe refrigerant application;
- efficient part-load operation;
- intuitive guest controls;
- central visibility for the operator;
- resilience against failures;
- practical maintenance access;
- dependable local technical and after-sales support.
The best-performing hotel is not necessarily the one with the largest HVAC capacity or the highest initial investment. It is the one in which architecture, equipment, controls, ventilation and operations have been designed as a coordinated whole.
Technical notice
This article provides general professional guidance and does not replace project-specific engineering calculations, the official text of applicable standards, manufacturer instructions or verification by the responsible qualified professionals.
The project team must confirm the legislation, standards, climatic data, operator criteria and authority requirements applicable to the particular location and development.