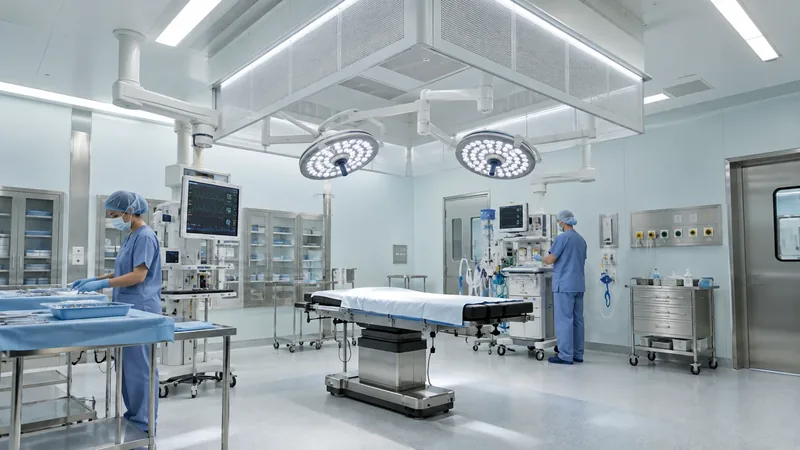
Hospitals and cleanrooms are among the most demanding environments for HVAC design.
In an office, hotel or residential building, HVAC performance is generally evaluated through comfort, indoor-air quality and energy efficiency. In a hospital or classified clean environment, those criteria remain important, but they are joined by more critical requirements:
- control of airborne contamination;
- defined pressure relationships;
- appropriate filtration;
- controlled temperature and humidity;
- dependable operation during equipment or power failures;
- cleanability and hygienic construction;
- continuous monitoring;
- documented testing and validation.
The consequences of poor design can extend beyond discomfort or excessive energy use. Incorrect airflow direction, inadequate filtration, unstable pressure or unsuitable equipment arrangements may affect infection-control strategies, clinical procedures, product integrity, personnel safety and regulatory compliance.
For this reason, hospital and cleanroom HVAC must be developed as an integrated safety and environmental-control system — not as a collection of air-conditioning products.
Hospitals and cleanrooms are not the same
The terms are sometimes used interchangeably, but they describe different requirements.
A hospital contains many types of spaces:
- patient rooms;
- operating theatres;
- intensive-care areas;
- isolation rooms;
- emergency departments;
- diagnostic and imaging rooms;
- laboratories;
- pharmacies;
- sterile-processing departments;
- offices;
- waiting rooms;
- kitchens, laundries and service areas.
Not all hospital spaces are classified cleanrooms. Each space should be designed according to its clinical function, infection-control requirements and applicable healthcare standards.
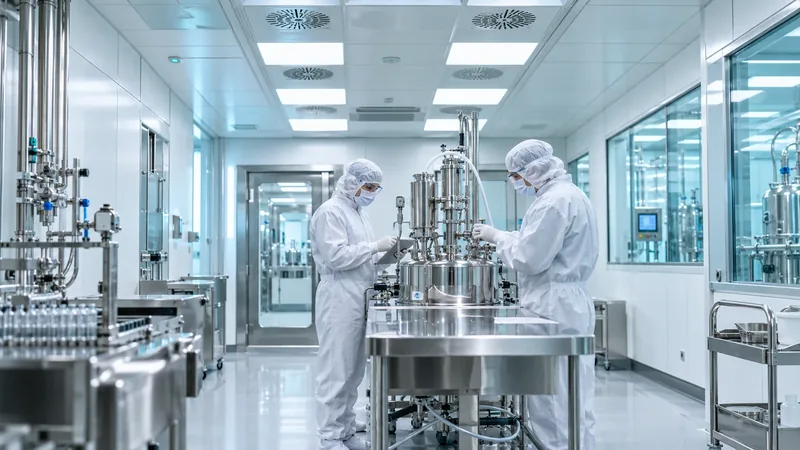
A cleanroom, by contrast, is a controlled environment classified according to defined airborne-particle concentrations and other project-specific parameters. Cleanrooms may be used in:
- pharmaceutical production;
- hospital pharmacies;
- medical-device manufacturing;
- laboratories;
- biotechnology;
- electronics and precision manufacturing;
- food and specialist industrial processes.
ISO 14644-1 classifies air cleanliness in cleanrooms and clean zones according to airborne-particle concentration. Classification alone does not define every microbiological, chemical or process requirement, so additional sector-specific standards and risk assessments may apply. ISO — ISO 14644-1:2015
The first design question is therefore not, “Which air-conditioning unit should we install?” It is:
What environmental conditions and contamination-control functions must each room maintain during normal operation, abnormal conditions and recovery?
Begin with a room-by-room environmental matrix
Hospital and cleanroom requirements should be established individually for every room type.
A room data and environmental-control matrix should define:
- room function;
- operating hours;
- occupancy;
- cleanliness or clinical classification;
- temperature range;
- humidity range;
- supply-air quantity;
- outdoor-air requirement;
- extract or return-air arrangement;
- pressure relationship;
- filtration stages;
- terminal filtration requirements;
- air-change or recovery requirements;
- recirculation restrictions;
- exhaust-discharge requirements;
- redundancy level;
- monitoring and alarm points;
- emergency operating mode;
- cleaning and maintenance requirements.
Generic specifications such as “hospital-grade air conditioning” or “HEPA ventilation throughout” are not sufficient.
Different spaces can require entirely different airflow strategies. An operating theatre may need to remain positively pressurised relative to adjacent areas, while an airborne-infection isolation room may require negative pressure. A protective-environment room may require controlled positive pressure to protect a vulnerable patient.
These relationships must be established through the healthcare brief and infection-control risk assessment.
Airflow direction is a primary safety function
Pressure is not the objective by itself. The objective is controlled airflow from one space to another.
The system should direct air:
- from cleaner areas toward less-clean areas;
- away from sterile or protected zones;
- into rooms intended to contain airborne hazards;
- away from public or uncontrolled spaces where contamination could spread.
A pressure differential displayed by a sensor is meaningful only when the room enclosure and airflow paths support the intended direction.
The design must therefore coordinate:
- supply-air volume;
- return- and extract-air volume;
- door leakage;
- transfer-air paths;
- door-opening frequency;
- ceiling penetrations;
- service openings;
- envelope airtightness;
- room operation and staff movement.
Pressure relationships should be verified under realistic operating conditions, not only with every door closed and the building unoccupied.
Where airlocks, anterooms or pressure cascades are required, the operating sequence of doors and the recovery time after access must also be considered.
Ventilation standards are room-specific
Healthcare ventilation requirements vary by room function.
ANSI/ASHRAE/ASHE Standard 170 establishes ventilation-system design requirements for healthcare facilities, covering environmental control for comfort, asepsis and odour. It addresses temperature, humidity, ventilation, filtration and pressure relationships across patient-care and associated support spaces. ASHRAE — Standard 170
Projects in Kosovo must confirm the locally applicable legislation and the standards required by the authority, investor, healthcare operator and funding institution. European, national or internationally recognised healthcare standards may be incorporated contractually, but the applicable hierarchy must be stated clearly in the basis of design.
The latest adopted edition and amendments should be verified before design approval.
Filtration must form part of a complete strategy
High-efficiency filters are important, but filtration alone does not create a safe hospital room or compliant cleanroom.
The filtration strategy should consider:
- outdoor-air quality;
- recirculated-air quality;
- upstream prefiltration;
- protection of coils and internal components;
- final filtration;
- terminal HEPA or other high-efficiency filtration where required;
- filter location and accessibility;
- filter integrity;
- pressure-drop monitoring;
- replacement procedures;
- safe handling of contaminated filters;
- system operation as filters load.
Installing a high-grade filter in an air-handling unit that leaks, is difficult to clean or allows bypass around the filter does not provide the intended performance.
Where terminal HEPA filtration is specified, the design should provide access and arrangements for:
- filter installation;
- sealing;
- integrity testing;
- replacement;
- decontamination or safe removal;
- differential-pressure monitoring.
The required filter class and location must be derived from the room function, risk assessment and applicable standard.
Air-distribution pattern matters
The same air volume can produce very different room performance depending on how it is supplied and extracted.
Designers should consider:
- diffuser type;
- supply-air velocity;
- throw and spread;
- temperature difference;
- location of returns or extracts;
- heat sources;
- medical equipment;
- staff positions;
- patient or process location;
- door movement;
- obstructions and ceiling-mounted equipment.
Operating theatres and specialist clean zones may require unidirectional or low-turbulence airflow concepts. Other healthcare rooms may use controlled mixing systems.
The selected arrangement should avoid:
- short-circuiting between supply and extract;
- stagnant zones;
- uncontrolled turbulence in critical areas;
- airflow from contaminated toward cleaner zones;
- draughts affecting patients or clinical personnel;
- disruption caused by lighting, pendants or medical equipment.
Where performance is critical, computational airflow analysis, mock-up testing or physical visualisation may be appropriate.
Humidity control cannot be treated as an accessory
Hospitals and cleanrooms may require controlled humidity for several reasons:
- patient and staff comfort;
- process stability;
- static-electricity control;
- protection of materials and equipment;
- limitation of condensation;
- control of microbial-growth conditions;
- maintenance of room classification.
Humidity must be evaluated across all operating conditions, including:
- peak summer moisture load;
- cold winter conditions;
- low occupancy;
- setback operation;
- door opening;
- equipment shutdown;
- changes in outdoor-air quantity;
- part-load cooling.
A cooling system sized only for sensible temperature control may fail to manage latent loads.
Humidity control may require:
- suitable cooling-coil selection;
- low-temperature chilled water;
- reheat;
- desiccant or specialist dehumidification;
- steam or other hygienically appropriate humidification;
- dedicated outdoor-air treatment;
- accurate sensors and control sequences.
Humidifiers, drain pans, coils and water systems require particular attention to hygiene, access and maintenance. Standing water and inaccessible wetted surfaces should be avoided.
Cleanability begins with equipment construction
Air-handling equipment serving critical environments should be selected for hygienic construction and maintainability.
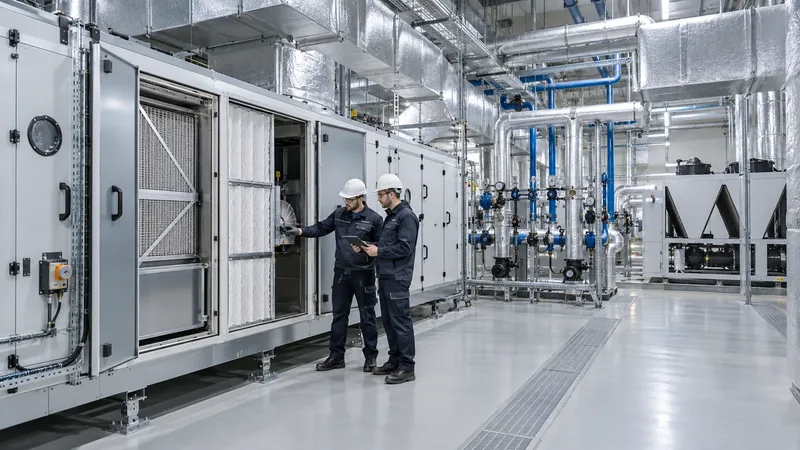
Important characteristics may include:
- smooth internal surfaces;
- corrosion-resistant materials;
- minimised dirt traps;
- accessible components;
- removable panels;
- drainability;
- sealed floors and casing joints;
- appropriate casing air leakage;
- suitable thermal bridging performance;
- filter sealing;
- illumination and inspection access;
- separation between clean and contaminated service activities.
Systemair’s hygienic air-handling solutions are particularly relevant in this area.
Systemair describes its Geniox range as hygienically designed, with smooth, cleanable internal arrangements, corrosion-resistant construction and configuration options associated with VDI 6022-1 and Eurovent hygienic air-handling-unit requirements. The precise certification level and configuration must be verified for the selected unit and project. Systemair — Hygienic by Design
Systemair’s role in hospitals and cleanrooms
Within an integrated healthcare or cleanroom HVAC system, Systemair solutions may support:
- hygienic air-handling units;
- supply and extract ventilation;
- modular AHU configurations;
- filtration sections;
- heating and cooling coils;
- heat-recovery arrangements where permitted;
- fans and pressure-control applications;
- air-distribution components;
- smoke-control and specialist ventilation;
- control and monitoring integration.
For critical applications, the selected Systemair configuration should be evaluated against:
- hygiene certification;
- casing leakage;
- filter bypass;
- corrosion resistance;
- internal cleanability;
- fan redundancy;
- coil and drain-pan access;
- temperature and humidity duty;
- filtration stages;
- cross-contamination risk;
- maintenance strategy;
- applicable hospital or cleanroom standard.
The use of a hygienically designed AHU does not, by itself, certify the complete facility. Ductwork, terminal filters, room construction, controls, commissioning and operating procedures must also satisfy the required performance.
The role of Hisense HVAC
Hisense HVAC’s international portfolio includes VRF systems, chillers, heat pumps, fan-coil units, air-handling equipment and control solutions. The manufacturer also identifies hospitals among the application sectors for its HVAC systems. Hisense HVAC
Depending on the verified product range and project requirements, Hisense solutions may be considered for:
- central chilled-water generation;
- heat-pump heating and cooling;
- non-critical patient and administrative zones;
- offices and staff areas;
- waiting and circulation spaces;
- support buildings;
- laboratories where the process and ventilation criteria permit;
- backup or modular thermal generation;
- connection to dedicated air-handling systems;
- central monitoring and BMS integration.
Hisense chillers or heat pumps may provide thermal energy to hygienic air-handling units and hydronic terminal equipment. This separation allows the air-side contamination-control system to be designed independently from the central heating and cooling plant.
VRF systems may be appropriate for selected non-critical areas, but their use in clinical or classified spaces requires careful assessment of:
- room function;
- recirculation restrictions;
- filtration requirements;
- refrigerant charge;
- service access;
- condensate;
- equipment cleaning;
- redundancy;
- infection-control procedures.
A standard comfort-cooling indoor unit should not be described as a cleanroom or operating-theatre solution unless the complete configuration has been specifically designed, documented and validated for that use.
The role of Toshiba Air Conditioning
Toshiba provides VRF, heat-recovery, heat-pump and related commercial air-conditioning solutions used across healthcare and other professional applications. Toshiba’s official case-study and product materials identify healthcare among the supported application sectors. Toshiba Air Conditioning — Applications and case studies
Subject to technical verification, Toshiba solutions may be considered for:
- non-critical patient accommodation;
- consulting and examination rooms where permitted;
- administration and office areas;
- staff facilities;
- waiting and reception spaces;
- support buildings;
- heating and cooling of selected laboratories;
- simultaneous heating and cooling;
- connection to dedicated ventilation systems;
- central controls and BMS integration.
Toshiba heat-recovery VRF technology may provide simultaneous heating and cooling to different zones where occupancy and façade conditions vary.
However, the distinction between thermal comfort and contamination control must remain clear. Critical hospital rooms and classified cleanrooms generally require dedicated ventilation, filtration, pressure and validation strategies beyond the capability of a standard comfort-cooling unit alone.
The applicability of Toshiba equipment must therefore be confirmed room by room.
An integrated ERAM Group solution
For hospitals and clean environments, ERAM Group’s represented portfolio can be applied as an integrated architecture rather than as competing standalone brands.
A project may combine:
- Systemair hygienic air-handling units for treated outdoor air, filtration and pressure control;
- Systemair fans and air-distribution solutions for controlled supply and extract;
- Hisense HVAC chillers or heat pumps for central cooling and heating generation;
- Hisense VRF systems for appropriate non-critical and support zones;
- Toshiba VRF or heat-recovery systems for appropriate patient, administrative and support spaces;
- central BMS integration for monitoring, alarms and energy management;
- dedicated terminal filtration and pressure monitoring for critical rooms;
- specialist cleanroom components where required by the classification and process.
The final architecture must be based on the clinical brief, room classification, infection-control risk assessment, applicable standards and validated performance requirements.
Brand preference should never override room safety or compliance.
Prevent cross-contamination through system zoning
Critical spaces should not be connected indiscriminately to common return-air systems.
The zoning strategy should consider:
- clinical risk;
- cleanliness level;
- positive or negative pressure;
- permissible recirculation;
- exhaust requirements;
- operating hours;
- maintenance boundaries;
- isolation requirements;
- failure consequences.
Areas with incompatible contamination risks should be separated.
Dedicated systems may be required for:
- airborne-infection isolation rooms;
- operating theatres;
- laboratories;
- pharmacies;
- sterile-processing areas;
- mortuary or pathology areas;
- toilets, dirty utilities and waste rooms;
- rooms containing hazardous chemicals or biological agents.
Exhaust air from hazardous or contaminated areas may require treatment and safe discharge. Intake and exhaust positions should be coordinated to prevent re-entrainment.
Heat recovery must also be selected carefully. Technologies allowing unacceptable transfer between extract and supply air may be unsuitable for particular risk zones.
Design for continuous and resilient operation
Hospitals commonly operate continuously, and some cleanroom processes cannot tolerate uncontrolled shutdowns.

The design should assess the consequence of failure for:
- chillers and heat pumps;
- air-handling units;
- supply and extract fans;
- pumps;
- filters;
- sensors;
- controls;
- electrical power;
- communications;
- heating or cooling sources.
Resilience measures may include:
- duty/standby or N+1 equipment;
- fan arrays;
- modular chillers;
- dual pumps;
- separated electrical supplies;
- emergency-power connections;
- local control fallback;
- redundant pressure sensors in high-risk areas;
- alarm escalation;
- isolation of individual zones;
- maintainability without shutting down the entire system.
Redundancy should be based on a documented risk assessment. Merely adding excess capacity without a workable failure and isolation strategy does not create resilience.
Controls and monitoring are part of the safety system
The building-management and room-control systems should continuously monitor relevant parameters such as:
- room pressure;
- supply and extract airflow;
- temperature;
- humidity;
- filter differential pressure;
- fan status;
- damper position;
- door status where applicable;
- particle concentration in classified spaces where required;
- critical equipment alarms.
Alarms must be:
- clearly prioritised;
- routed to responsible personnel;
- recorded;
- linked to response procedures;
- periodically tested.
Pressure sensors should not be installed without a plan for calibration, verification and alarm response.
Trend data can help operators identify:
- degrading filters;
- unstable pressure;
- door-management problems;
- sensor drift;
- equipment deterioration;
- abnormal energy consumption.
Cybersecurity and user-access controls should also be considered where critical HVAC systems are connected to wider building or remote-service networks.
Refrigerant safety must be assessed
Where direct-expansion or VRF systems are installed, the design must assess:
- refrigerant type and safety classification;
- total installed charge;
- room volume;
- potentially releasable charge;
- leak-detection requirements;
- isolation or pump-back functions;
- ventilation;
- alarms;
- access for service and refrigerant recovery.
This is especially important in small, continuously occupied or vulnerable-patient spaces.
Refrigerant-system design should follow EN 378, applicable product standards, manufacturer requirements and local regulations. BSI — BS EN 378-1:2016+A1:2020
For critical clinical areas, the potential operational impact of refrigerant leakage, maintenance or system isolation should be evaluated in addition to basic safety compliance.
Energy efficiency without compromising safety
Hospital and cleanroom HVAC systems can be energy-intensive because of:
- high outdoor-air quantities;
- continuous operation;
- pressure control;
- high filtration resistance;
- humidity control;
- reheat;
- redundancy;
- process loads;
- limited opportunities for air recirculation.
Energy measures may include:
- high-efficiency fans and motors;
- variable-speed control;
- low-pressure-drop duct and filter design;
- efficient chillers and heat pumps;
- modular plant operation;
- hydronic temperature optimisation;
- safe heat recovery;
- demand-based setback where permitted;
- pressure reset;
- filter-pressure monitoring;
- heat recovery from cooling processes;
- energy metering by system and department.
Setback strategies should be used only where the applicable room requirements permit them. Critical airflow direction, humidity limits and recovery times must remain protected.
Energy performance should be optimised within the safety envelope — not by weakening it.
Commissioning, qualification and validation
Hospital and cleanroom commissioning must demonstrate that the complete system performs as intended.
The process may include:
- installation inspections;
- ductwork-cleanliness verification;
- pressure and leakage testing;
- flushing and water treatment;
- air and water balancing;
- filter installation checks;
- HEPA integrity testing where applicable;
- airflow-volume measurement;
- room-pressure verification;
- airflow-direction visualisation;
- temperature and humidity testing;
- particle counting;
- room recovery testing;
- alarm and interlock testing;
- failure-mode testing;
- standby-equipment testing;
- emergency-power testing;
- BMS point-to-point verification;
- seasonal performance testing.
Cleanroom qualification should be aligned with the applicable classification and process requirements.
Testing may be required in different operational states, such as:
- as built;
- at rest;
- operational.
The required states and acceptance criteria must be defined before construction, not after the installation is complete.
Operation and maintenance determine long-term performance
A validated facility can lose its performance if it is not operated and maintained correctly.
The handover package should include:
- approved as-built drawings;
- room and pressure schedules;
- control descriptions;
- test and validation records;
- filter schedules;
- calibration requirements;
- cleaning procedures;
- alarm-response procedures;
- preventive-maintenance plans;
- critical spare-parts lists;
- emergency operating procedures;
- staff training records.
Maintenance work in critical systems should be planned to prevent contamination and preserve room operation.
The operator should know:
- which spaces depend on each item of equipment;
- what happens when a fan or pump fails;
- how long a room takes to recover;
- when a room must be removed from service;
- who is authorised to reset alarms;
- when revalidation is required.
ERAM Group’s recommended project process
For hospitals and cleanrooms, ERAM Group recommends the following structured approach:
- Define the clinical or process brief.
- Confirm the applicable legal and technical standards.
- Complete the infection-control or contamination risk assessment.
- Prepare a room-by-room environmental matrix.
- Establish zoning and pressure relationships.
- Define filtration and air-distribution strategies.
- Calculate sensible and latent loads.
- Select the central heating and cooling architecture.
- Select hygienic air-handling and ventilation equipment.
- Establish redundancy and emergency-power requirements.
- Define controls, monitoring and alarm responses.
- Complete refrigerant-safety assessments.
- Coordinate architecture, structure and all building services.
- Prepare commissioning and validation plans.
- Train the operator and establish lifecycle maintenance.
- Revalidate following material changes or as required by the governing regime.
Conclusion
Hospital and cleanroom HVAC is fundamentally about controlled risk.
A successful system must maintain:
- the correct airflow direction;
- stable room pressure;
- appropriate filtration;
- controlled temperature and humidity;
- cleanable air-side systems;
- operational resilience;
- continuous monitoring;
- documented and repeatable performance.
Within an integrated solution, Systemair can provide hygienically designed air-handling, ventilation and air-distribution technologies. Hisense HVAC and Toshiba can provide efficient heating and cooling solutions for central plant, appropriate clinical areas, non-critical zones and support spaces, subject to room-specific verification.
The value lies in combining these technologies correctly.
No individual product, filter or brand makes a hospital room or cleanroom compliant. Compliance and safety result from coordinated design, appropriate equipment, validated installation, disciplined operation and long-term technical support.
Technical notice
This article provides general professional guidance. It does not replace a project-specific clinical risk assessment, cleanroom user-requirement specification, engineering design, official standard, manufacturer documentation or validation by qualified specialists.
The applicable legislation, standards, classifications, room parameters and authority requirements must be confirmed separately for each project.
ERAM Group — Integrated HVAC-R, hygienic ventilation and climate-control solutions for healthcare facilities, laboratories and controlled environments, supported by Hisense HVAC, Toshiba Air Conditioning and Systemair technologies.